
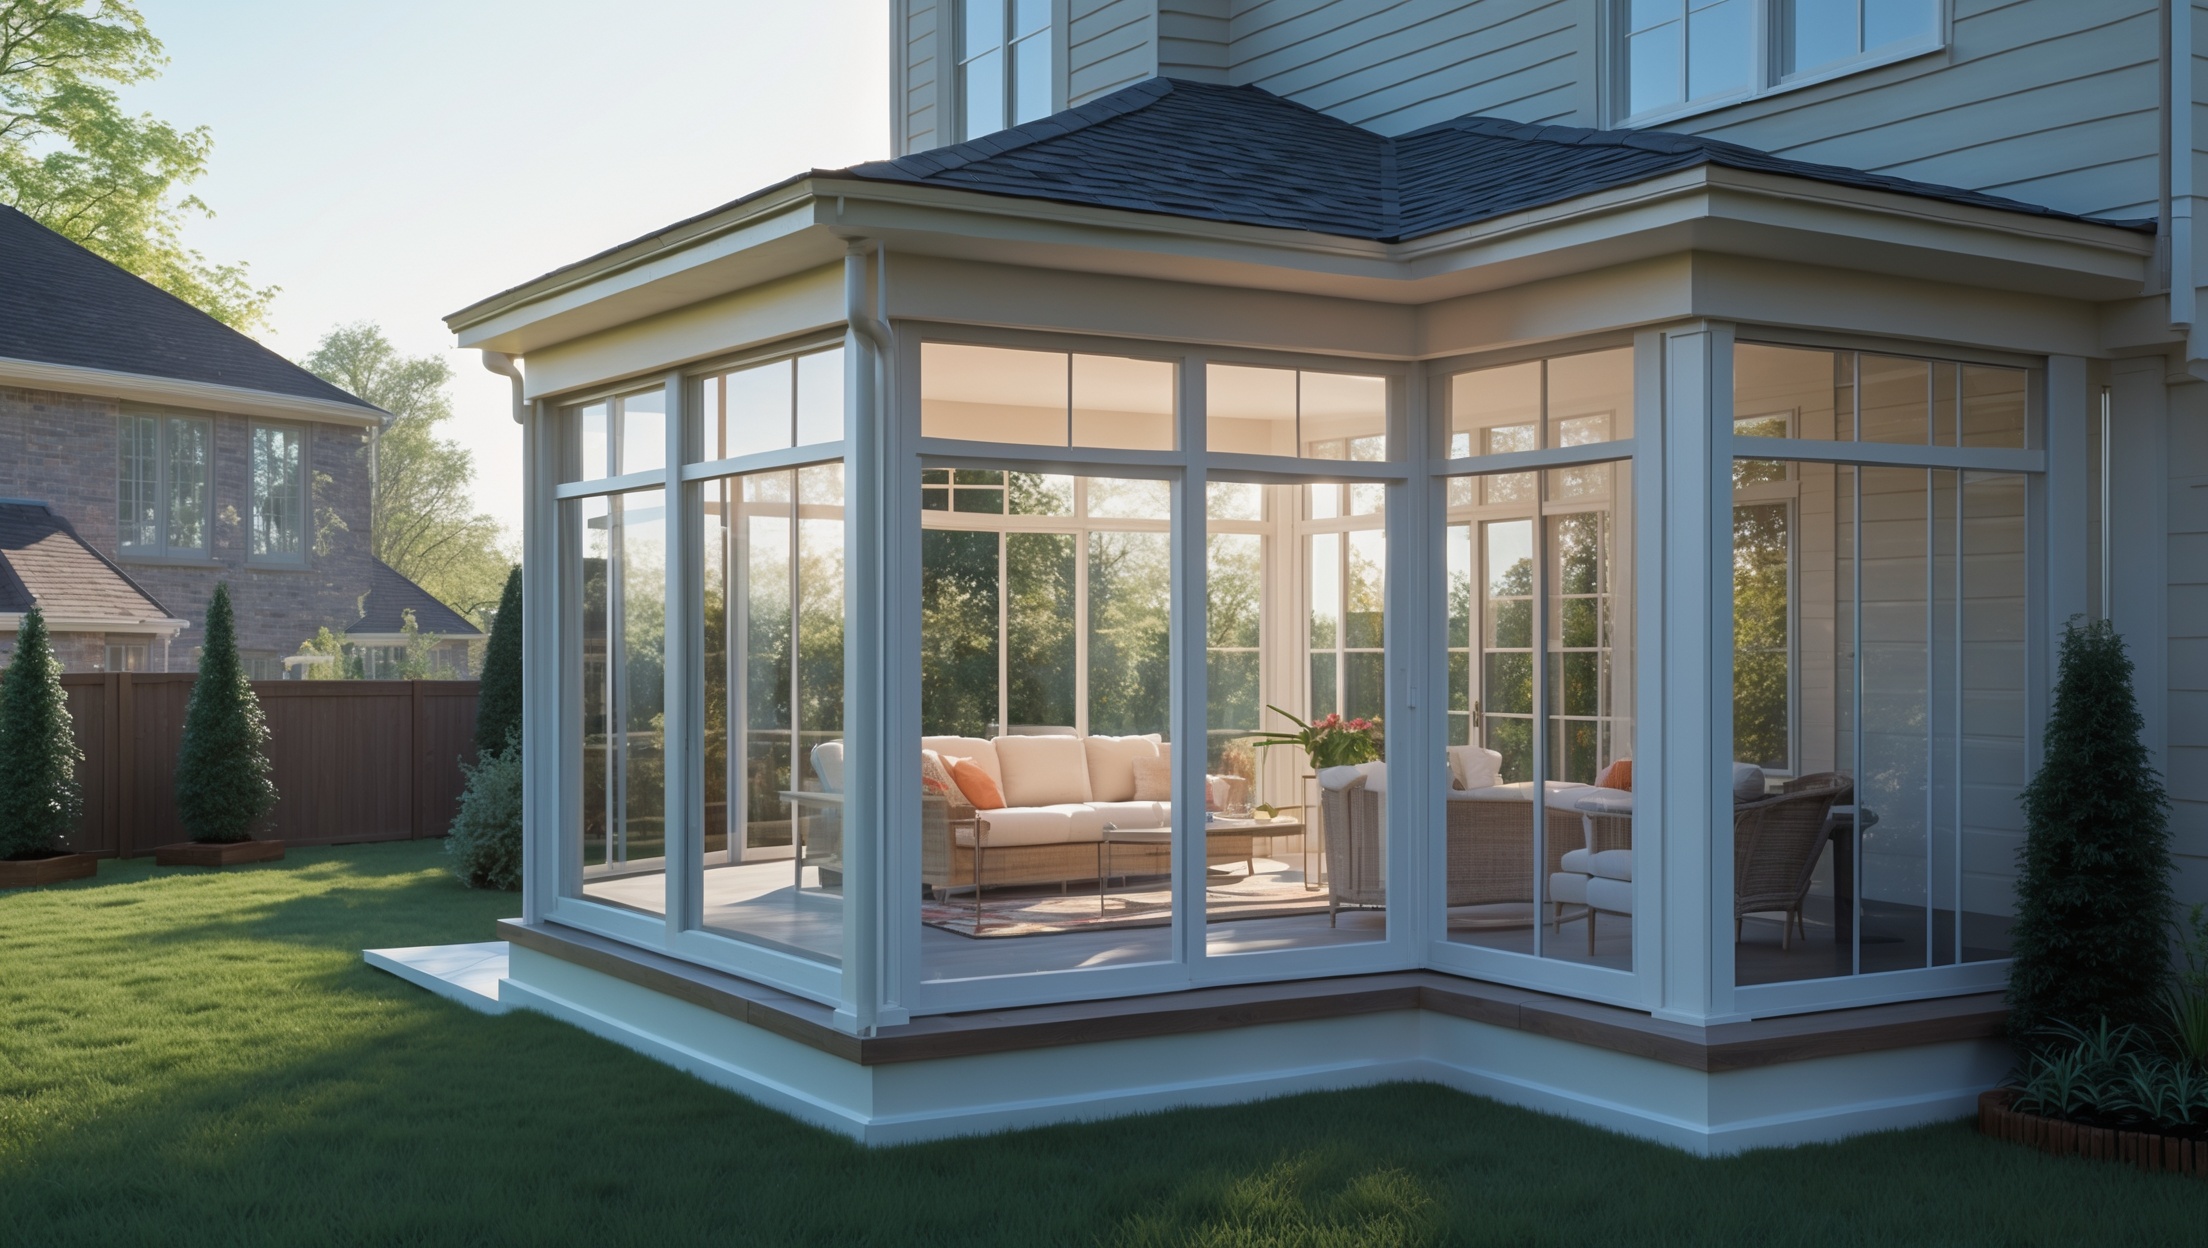
The Hidden Costs and Compliance Traps of Adding a Sunroom to Your Home

Introduction: Why Sunrooms Are Popular—and How They Can Go Wrong
Sunrooms have become one of the most sought-after home additions across the country, offering homeowners a tranquil retreat to enjoy natural light and scenic views year-round. Whether you envision a cozy reading nook or a vibrant space for entertaining guests, a sunroom provides a unique blend of indoor comfort and outdoor ambiance. However, beneath the allure of sun-drenched mornings and picturesque evenings lies a web of unexpected costs, regulatory hurdles, and compliance traps that can ambush even the most well-intentioned homeowner.
Many homeowners leap into sunroom projects with visions of elegant glass walls and year-round comfort, only to be blindsided by hidden expenses, unexpected permit snags, and strict local code requirements. The journey from concept to completion is often more complex—and costly—than anticipated. In this comprehensive guide, we’ll uncover the real-world costs of adding a sunroom, dissect the most common compliance pitfalls, and share actionable strategies to help you plan, budget, and build with confidence. If you want your sunroom addition to enhance your home’s value and your quality of life instead of becoming a financial and legal headache, read on.
Understanding Sunroom Types and Their Cost Drivers
Common Sunroom Styles
Before diving into costs and compliance, it’s essential to understand the different types of sunrooms, as your choice will significantly influence your budget and regulatory requirements:
- Three-season sunrooms: Typically uninsulated and not connected to the home’s HVAC. Suitable for spring, summer, and fall, but not year-round use in colder climates.
- Four-season sunrooms: Fully insulated, often with double- or triple-pane glass and integrated with the home’s heating and cooling systems.
- Solariums (glass rooms): Constructed almost entirely of glass, offering panoramic views but demanding advanced engineering for structural integrity and energy efficiency.
- Screen rooms: The most budget-friendly, these are enclosed with mesh screens rather than glass, providing a bug-free space for summer enjoyment but no protection from cold or rain.
Key Factors That Influence Sunroom Costs
- Size and footprint: Larger sunrooms require more materials, labor, and site preparation.
- Foundation type: Building on a slab, crawl space, or existing deck affects both cost and permitting requirements.
- Materials: Choices range from budget-friendly aluminum frames to custom woodwork and high-performance glass.
- Insulation and HVAC integration: Four-season rooms cost significantly more due to insulation, windows, and mechanical system tie-ins.
- Electrical and plumbing: Adding outlets, lighting, or water lines increases both expense and code complexity.
- Custom features: Skylights, custom floors, and retractable shades can quickly escalate costs.
Breaking Down the Real Costs—Beyond the Sticker Price
Typical Cost Ranges
Depending on the type and complexity, sunroom additions can cost anywhere from $12,000 for a basic screen room to $80,000 or more for a high-end, fully integrated four-season sunroom. Here’s a breakdown of common expenses:
- Design and architectural plans: $1,000–$4,000
- Permits and inspections: $500–$3,000 (varies by municipality)
- Foundation work: $2,000–$10,000 (slab, crawl space, or piers)
- Framing and structure: $4,000–$20,000
- Windows and doors: $3,000–$15,000 (significantly more for high-performance glass)
- Roofing: $2,000–$8,000
- Insulation and HVAC: $2,000–$10,000 (four-season rooms only)
- Electrical and lighting: $1,000–$3,500
- Flooring: $1,000–$4,000
- Finishes and trim: $1,000–$5,000
- Contingency (unforeseen costs): 10–15% of total budget
Hidden Costs That Catch Homeowners Off Guard
- Site grading and landscaping: Modifying drainage or replanting around the addition can add thousands.
- Upgrading electrical panel: If your home’s panel can’t handle the added load, upgrades may be required.
- Bringing existing structures up to code: If your home’s wiring or foundation is outdated, local officials might require upgrades.
- Specialty windows or hurricane glass: Required in some regions for code compliance, these can double window costs.
- Lead or asbestos remediation: Homes built before 1978 may require costly abatement.
- Architectural review board (HOA) fees: Some neighborhoods require additional review and approval.
Compliance and Permitting: Where Sunroom Projects Go Sideways
The Permitting Process—Step by Step
- Initial research: Contact your local building department to determine permit requirements for sunrooms in your area. Some municipalities treat sunrooms as full room additions; others have streamlined processes for certain types.
- Submit plans: Most jurisdictions require detailed architectural drawings, site plans, and sometimes engineering calculations.
- Permit fees: Fees are based on size, complexity, and local rates. Expect to pay more for four-season rooms.
- Inspections: Multiple inspections may be required—foundation, framing, electrical, insulation, and final.
- Certificate of occupancy: Only after passing all inspections can you legally use the new space.
Common Compliance Traps
- Zoning restrictions: Setback rules may limit how close to your property line you can build. Some areas restrict the percentage of lot coverage by structures.
- Use classification: Building codes may define sunrooms as habitable or non-habitable space. Four-season rooms often need to meet stricter standards.
- Energy codes: Increasingly, local codes set minimum insulation values and require energy-efficient windows for any conditioned space.
- Floodplain and environmental rules: If your property is near wetlands or in a floodplain, expect extra red tape and potentially expensive mitigation requirements.
- Historic district rules: Older neighborhoods may have additional design and material restrictions.
- HOA approvals: Many homeowners’ associations have the power to reject or require changes to your project.
- Unpermitted work penalties: Fines, forced demolition, or denial of future permits can result from cutting corners.
Budgeting Strategies: How to Avoid Overruns and Delays
Build a Realistic Budget
Many homeowners underestimate the true cost of a sunroom by focusing only on visible construction. To avoid overruns:
- Request detailed, line-item estimates from contractors.
- Include a 10–15% contingency fund for surprises.
- Factor in all permit, inspection, and professional fees.
- Budget for landscaping repairs and new furnishings.
Financing Options
- Home equity loans: Popular for large additions, often offer lower interest rates than personal loans.
- Personal loans: Faster approval, but usually higher rates and shorter terms.
- Contractor financing: Some builders offer payment plans, but compare rates carefully.
- Cash savings: Avoids interest, but ensure you leave reserves for emergencies.
Cost-Saving Tips (That Don’t Compromise Compliance)
- Choose a three-season design: If your climate allows, skipping HVAC integration and heavy insulation can save tens of thousands.
- Use standard sizes and materials: Custom glass and odd shapes dramatically increase labor and material costs.
- DIY finishing touches: Painting, flooring, and trim work can be done yourself if you have the skills.
- Obtain multiple bids: Never settle for the first contractor’s number; competitive bidding can reveal savings.
- Schedule wisely: Some contractors offer discounts for off-season builds.
Case Studies: Real-Life Sunroom Projects and Their Lessons
Case Study 1: Three-Season Sunroom in the Midwest
A family in Ohio wanted a basic 14’x12’ three-season sunroom to expand their living space. Their builder quoted $27,000, but the final bill reached $36,000 after:
- Upgrading the electrical panel for code compliance (+$2,500)
- Remediating lead paint on the exterior (+$2,800)
- Landscaping repairs and new walkway (+$2,700)
- Permit fees higher than anticipated (+$1,000)
- Additional insulation requested mid-project (+$1,000)
Lesson: Always get a code compliance assessment before starting, and budget at least 20% for contingencies.
Case Study 2: Four-Season Sunroom in a Coastal Area
In Florida, a homeowner wanted a luxurious 16’x18’ four-season sunroom with hurricane-rated glass. The initial estimate was $62,000, but:
- Floodplain review and mitigation added $7,000
- HOA required design changes, adding $3,500
- Mandatory energy efficiency upgrades added $4,000
Lesson: Coastal and flood-prone areas bring extra layers of review and cost. Engage local experts early and involve your HOA from the beginning.
How to Vet Contractors and Avoid Costly Mistakes
Key Questions to Ask
- Are you licensed and insured specifically for sunroom additions?
- Will you handle all permit applications and inspections?
- Can you provide recent references with similar projects?
- What is your process for handling unforeseen conditions or code upgrades?
- How do you structure payment schedules?
- Who will be on-site managing the project daily?
Warning Signs of a Problem Contractor
- Pressures you to skip permits or inspections
- Provides vague or generic estimates
- Has no recent, similar local projects to show
- Demands large upfront payments
- Lacks proper licensing or insurance
Maintenance and Long-Term Considerations
Keeping Your Sunroom in Top Shape
- Inspect seals and weatherstripping annually to prevent drafts and leaks.
- Clean glass with non-abrasive cleaners to avoid scratches.
- Check for condensation issues—these can signal insulation or ventilation problems.
- Maintain proper drainage around the foundation to prevent water intrusion.
- Service HVAC or mini-split systems yearly, if present.
- Repaint or refinish wood frames as needed to protect against rot and UV damage.
Insurance and Resale Value
- Notify your insurer of the new structure to ensure adequate coverage.
- Keep all permits and certificates for future home sales; unpermitted work can derail transactions.
- Well-built, code-compliant sunrooms can recoup 50–80% of their cost at resale, depending on local market conditions.
Conclusion: Plan Smart—Enjoy Your Sunroom Without Regret
Adding a sunroom is a dream project for many, promising a bright, relaxing space that blends the beauty of the outdoors with indoor comfort. But realizing this dream requires careful planning, a realistic understanding of costs, and strict adherence to local codes and permitting requirements. By researching your municipality’s rules, building a detailed and flexible budget, and selecting qualified contractors—while resisting the urge to cut corners—you can avoid the financial and legal nightmares that have derailed too many sunroom projects.
Remember, the visible structure is just the tip of the iceberg. Hidden costs like site prep, code upgrades, and compliance reviews can quickly inflate your budget. Don’t be lured by low sticker prices or promises to skip permits. Instead, treat your sunroom addition with the same seriousness as a full home extension—because, in the eyes of your local building department, it often is.
When done right, a sunroom can enhance your lifestyle and boost your home’s value for years to come. Use the practical guidance in this article to approach the process like a pro: do your homework, ask tough questions, and never underestimate the importance of compliance. With smart planning and a clear-eyed budget, you’ll create a sun-drenched oasis you can truly enjoy—without regrets.